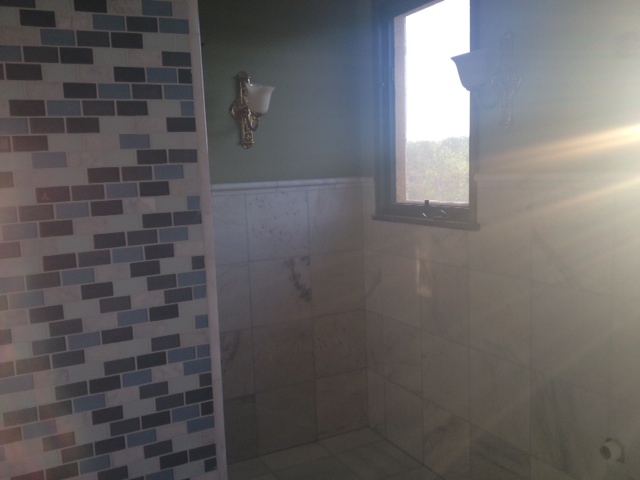
We got to the point of needing the final inspection on the plumbing and other fixtures in the hall bathroom, and the inspector was difficult indeed. However, we were told that we passed....This guy checked everything, from the level-ness of the marble tile to the supply lines for the water to the sinks. He is a tough critic.....
but oh, so snuggly, too. Here is inspector Sebastian, in action:
Showing posts with label Home Renovation. Show all posts
Friday, April 20, 2012
Wednesday, April 4, 2012
Vision Manifests In Its Own Interesting Fashion
We are now smack dab in the middle of two bathroom remodels at the same time. One is winding down, the other in full swing. It is fun....and dusty. I actually really like these types of projects when I get to come home and see the progress every day. Here are last night's photos.
I saw the granite slab Joel picked out for the first time. He did good.! It looks beautiful.
Another angle on the granite and tiled backsplash:
Closeup on the granite:
This is the Master Bedroom, just outside of the bath. It has gotten more than its fair share of dust during this remodel. Friday we sold the queen size bed that was in this room via Craigslist, and this weekend we are hoping to get our furniture moved up and start using this room as our bedroom.
On the way to the hall bathroom now, This gorgeous huge piece of technology is actually her shower faucet. It is a column mount with 6 body sprays, thermostatically controlled water temperature, the shower head, body spray and tub spout. I may occasionally have to sneak into her bathroom for shower:
The bathroom floor before did not have hardi-board in it. The tile was actually installed direct to plywood. We are getting everything done correctly, and fully mold-proofed.
The tub is set, and the hardi-backer installed around the entire perimeter of the tub:
Another shot of the bathtub:
A wider angle shot showing the hardi-backer improvements ont he floor. You can see the sink and toilet plumbing, which we redid freshly with new copper.
The hardi-backer floor as you enter the bathroom:
This is the glass tile that will be in the shower surround. This is what we had to go all over Nashville for, but we got everything we needed plus 10 square feet of overage just to be safe.
Looking down at the tub--I asked Joel to make sure he got an extra deep tub, since I find trying to soak in a shallow tub to be completely miserable. We ALMOST went with a jetted tub, but decided to go for depth over jets and got a 19" deep garden tub for the room:
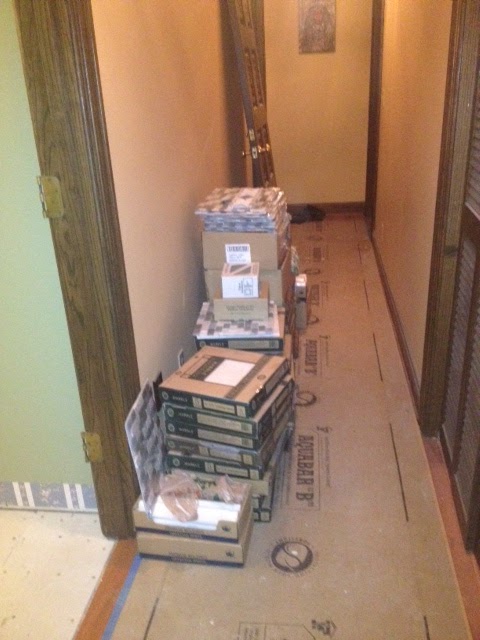
Here is our mountain of tile for the hall bath---the install started about 30 minutes ago.
Starting at the top, this is back to the master bath---the shower faucet is now installed, and looks great. It is a small shower, so we did a big wall mounted rain shower style head.
Another angle on the granite and tiled backsplash:
Closeup on the granite:
This is the Master Bedroom, just outside of the bath. It has gotten more than its fair share of dust during this remodel. Friday we sold the queen size bed that was in this room via Craigslist, and this weekend we are hoping to get our furniture moved up and start using this room as our bedroom.
On the way to the hall bathroom now, This gorgeous huge piece of technology is actually her shower faucet. It is a column mount with 6 body sprays, thermostatically controlled water temperature, the shower head, body spray and tub spout. I may occasionally have to sneak into her bathroom for shower:
The bathroom floor before did not have hardi-board in it. The tile was actually installed direct to plywood. We are getting everything done correctly, and fully mold-proofed.
The tub is set, and the hardi-backer installed around the entire perimeter of the tub:
Another shot of the bathtub:
A wider angle shot showing the hardi-backer improvements ont he floor. You can see the sink and toilet plumbing, which we redid freshly with new copper.
The hardi-backer floor as you enter the bathroom:
This is the glass tile that will be in the shower surround. This is what we had to go all over Nashville for, but we got everything we needed plus 10 square feet of overage just to be safe.
Looking down at the tub--I asked Joel to make sure he got an extra deep tub, since I find trying to soak in a shallow tub to be completely miserable. We ALMOST went with a jetted tub, but decided to go for depth over jets and got a 19" deep garden tub for the room:
Here is our mountain of tile for the hall bath---the install started about 30 minutes ago.
Tuesday, April 3, 2012
The Remodel Grab and Dash
As luck would have it, we picked out our tile design for the hall bathroom about a month ago, and now that we are ready to move forward with the project Home Depot decided it was time to discontinue the mosaic we had picked for the tub area. This is the first time in our life we have picked blue tile--the first time we have picked glass tile.....and that we are certain is the reason it was discontinued. So, in an effort to keep the project on pace last night we hit every Home Depot in Davidson County that had any left and took all of it. This morning Joel tackled Sumner County, while I handled the two in Williamson County over lunch. As I write this, Joel is on his way to Wilson County to get the last remaining 3 square feet that will give us enough to finish our project. Thank goodness we live in a metropolitan area with a dozen or so big box stores, or we would have to do an 11th hour re-plan of everything because the tile guys got ahead of schedule and gutted the bathroom completely yesterday.
As a reminder, this was the "Before" photo of the bathroom:
A Redneck Frontyard at night :-). Actually, Joel and I can't help laughing that even though we got a construction dumpster the guys working on the house are taking every single thing they remove home. Our dumpster is virtually empty.
As a reminder, this was the "Before" photo of the bathroom:
And now, on to the gut photos---the cabinets are still installed in these photos, but came out today. We were slightly appalled at the hideous wallpaper on the walls that was uncovered when we removed the backsplash. Apparently at one time this room had blue stripes on the wall with orange fixtures...I am seriously thinking the former owners were colorblind.
A Redneck Frontyard at night :-). Actually, Joel and I can't help laughing that even though we got a construction dumpster the guys working on the house are taking every single thing they remove home. Our dumpster is virtually empty.
Monday, April 2, 2012
The Final Countdown
Within two more days the Master Bath should be done (except for paint). The granite countertop will be in, the shower doors will be in, and the faucets will be installed. I just need to get myself busy with wrapping up the wallpaper removal. While I could have done that this weekend I ended up very busy with other people over. Though they would have helped, I didn't want to set them to that kind of manual labor, and honestly, I don't trust anyone with a wallpaper scraper, but me. I have a knack for not gouging the walls, so we don't end up needing drywall repair.
So far, I am thrilled with how the bathroom is looking:
A close up of the detail on the shower wall:
More shower wall detail:
The Jetted Tub fixtures --re-installed and no longer polished brass:
The tub as seen from the bedroom:
Another shot of the tub, showing the medallion from a distance:
The tub inside---still needs to be cleaned, but again, no more brass jets:
The vanity as seen from the shower---this needs to be polished up with some old English, and we have new hardware for all of the doors. We are not refinishing it---it will stay the same walnut color that it is, and just get spruced up. Joel says it looks amazing with the granite......which he knows because they came to install the granite on Friday, but had cut the radius wrong, so had to take it back to get it cut correctly.
The tile around the glass block window. There is lots of really nice detail in the cuts and install around the window. Tony spent WAY more time with this window than he intended, but he made sure we will not have any water issues there.
So far, I am thrilled with how the bathroom is looking:
A close up of the detail on the shower wall:
More shower wall detail:
The Jetted Tub fixtures --re-installed and no longer polished brass:
The tub as seen from the bedroom:
Another shot of the tub, showing the medallion from a distance:
The tub inside---still needs to be cleaned, but again, no more brass jets:
The vanity as seen from the shower---this needs to be polished up with some old English, and we have new hardware for all of the doors. We are not refinishing it---it will stay the same walnut color that it is, and just get spruced up. Joel says it looks amazing with the granite......which he knows because they came to install the granite on Friday, but had cut the radius wrong, so had to take it back to get it cut correctly.
The tile around the glass block window. There is lots of really nice detail in the cuts and install around the window. Tony spent WAY more time with this window than he intended, but he made sure we will not have any water issues there.
Thursday, March 29, 2012
Schedule Over Runs, Run Over
We're about 2 weeks past due on our Master Bath renovation, but it is FINALLY.....FINALLY, almost done. It is looking really good now, too. There is still wallpaper on the walls---with the construction materials in the bathroom I really haven't been able to get up there to get the remainder of the wallpaper removed. It will probably happen next weekend, and then we'll have Kenny in to paint our bathroom, and the child's bedroom and bathroom at the same time. The granite for the counters is in fabrication, and the shower door has been measured and is in process for installation tomorrow (yeah!!).
Here are our latest photos from the renovation:
The curved shower wall, done to the top and framed out with travertine bullnose:
This is the rear wall of the shower; on the tub side. We used 18x18 Travertine, which looks really impressive, and there is a very large 36x36 diamond mosaic insert over the tub:
The mosaic Medallion, as seen from the bedroom:
A Close Up of the Mosaic Medallion:
The other shower wall, where the faucet will be mounted:
Here are our latest photos from the renovation:
The curved shower wall, done to the top and framed out with travertine bullnose:
This is the rear wall of the shower; on the tub side. We used 18x18 Travertine, which looks really impressive, and there is a very large 36x36 diamond mosaic insert over the tub:
The mosaic Medallion, as seen from the bedroom:
A Close Up of the Mosaic Medallion:
The other shower wall, where the faucet will be mounted:
Subscribe to:
Posts (Atom)